

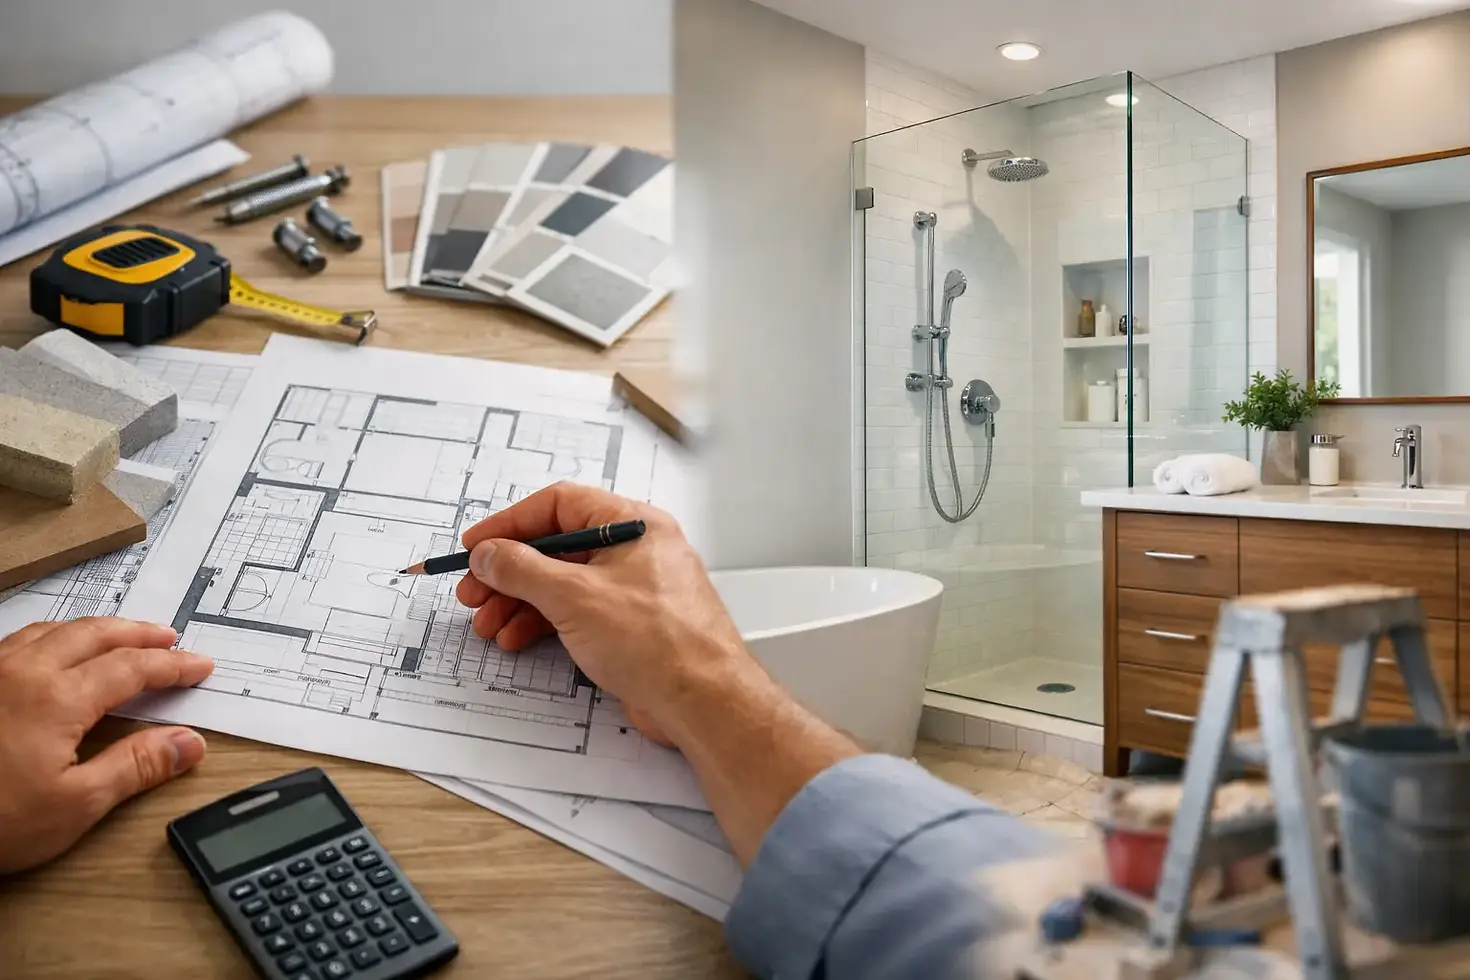
How to Plan Bathroom Remodel Without Surprises

A bathroom renovation can look straightforward until the walls come down. Behind a vanity or shower surround, older Pittsburgh-area homes may reveal aging plumbing, damaged subfloors, uneven framing, or electrical work that needs attention. Knowing how to plan bathroom remodel work before construction begins helps you make confident decisions, protect your budget, and avoid the stress that comes from last-minute changes.
The best plans balance the look you want with the way your household actually uses the room. They also leave room for the realities of construction. A beautiful bathroom matters, but clear communication, durable materials, and a contractor who respects your home matter just as much.
Start With the Problems You Want to Solve
Before choosing tile or paint colors, identify what is not working in your current bathroom. Maybe the shower is too small, storage is limited, the room feels dated, or moisture has damaged surfaces around the tub. For many homeowners, the goal is a combination of better function, easier cleaning, and a finish that will hold up for years.
Write down your priorities in order. If a larger walk-in shower is the top priority, it may make sense to keep the existing vanity footprint. If you need more storage for a growing family, a wider vanity or recessed medicine cabinet may be more valuable than a decorative feature wall. Every bathroom has limited space, so planning is largely about deciding where your budget delivers the most daily benefit.
Think about who uses the space, too. A primary bathroom can support different choices than a hall bath used by children and guests. Aging-in-place features, such as a curbless shower, grab-bar blocking behind the walls, and a comfort-height toilet, are easier and more affordable to address during a full renovation than after the room is complete.
Set a Budget That Includes the Work Behind the Walls
A bathroom remodeling budget is not just fixtures and finishes. It needs to cover demolition, labor, plumbing, electrical work, waterproofing, ventilation, drywall, flooring, trim, paint, and disposal, along with the vanity, toilet, shower or tub, lighting, and tile.
The cost depends on the room's size, the age of the home, and how much you change the layout. Keeping plumbing in the same location can reduce labor and simplify the project. Moving a shower drain, toilet, or major plumbing lines can be worthwhile when the existing layout does not serve your needs, but it requires a larger investment.
Set aside a contingency for unexpected conditions. In established homes around the South Hills, it is not unusual to find water damage, outdated piping, or framing that needs correction once finishes are removed. A reasonable contingency helps you handle necessary repairs without having to compromise on essential work.
Be careful about comparing estimates based only on the bottom-line price. Ask what is included in the scope of work, which materials are included, how changes are handled, and who is responsible for coordinating the trades. A clear, understandable contract protects everyone by setting expectations before the project starts.
Choose a Layout Before You Choose Finishes
A well-planned bathroom should feel easy to move through. Check door swings, clearances around the toilet, shower entry space, vanity depth, and where towels will hang. Small rooms demand especially careful planning because a few inches can affect whether the room feels comfortable or cramped.
Measure the room accurately and create a simple floor plan. Your contractor can help confirm what is feasible once plumbing, framing, and code requirements are considered. If you are considering a larger shower, make sure it will not crowd the toilet or block access to vanity drawers.
Storage deserves the same attention as the main fixtures. Drawers often make better use of a vanity than deep cabinets, while recessed niches and medicine cabinets add storage without consuming floor space. Plan for the items you use every day, not just the room as it will look in photos.
Decide When to Keep the Existing Footprint
Keeping the basic layout is often the practical choice when the room functions well and the goal is an updated finish. You can still make a significant improvement with a new vanity, lighting, tile, fixtures, ventilation, and a properly waterproofed shower or tub surround.
Changing the footprint makes more sense when the room has a major functional issue, such as a narrow shower, poor storage, or an awkward door location. It depends on your priorities, budget, and the condition of the systems already in place. A professional walk-through can help determine whether a layout change will deliver enough value to justify the added work.
Select Durable Materials for Real Life
Bathrooms receive constant moisture, temperature changes, and daily wear. Choose materials based on performance first, then appearance. Proper waterproofing behind tiled shower walls is not a place to cut corners. The visible tile is the finish layer, but the system behind it is what helps protect your home from moisture damage.
For flooring, look for products suited to wet areas and easy maintenance. Porcelain tile is a popular choice for durability and water resistance. Larger tile can create a clean look with fewer grout lines, while smaller tile may provide better traction on a shower floor. The right choice depends on the room, the design, and how much maintenance you are comfortable with.
Lighting should include more than one source. Bright, even vanity lighting helps with everyday routines, while overhead lighting provides general illumination. A properly rated exhaust fan is equally important. It helps remove humidity, reduces lingering moisture, and supports the life of your finishes.
Order major materials early. Vanities, specialty tile, shower glass, and certain fixtures can have lead times. Making selections before demolition helps keep the schedule moving and prevents a nearly finished bathroom from waiting on one missing component.
Plan the Construction Schedule Around Your Household
Bathroom work affects daily routines, particularly when it is the only full bathroom in the house. Before work starts, talk through the expected sequence: demolition, rough plumbing and electrical, inspections when required, wall preparation, waterproofing, tile, fixture installation, and final finishing.
No responsible contractor can promise that every renovation will unfold without an adjustment. Hidden conditions and product delays can affect timing. What homeowners should expect is honest communication when something changes, a clear explanation of the options, and a clean, organized job site throughout the project.
Prepare your home before the crew arrives. Remove personal items from the bathroom and nearby areas, create a plan for pets, and discuss parking, entry access, work hours, and dust control. If the bathroom will be unavailable, decide in advance which bathroom the family will use and how that routine will work.
Hire a Contractor Who Makes the Plan Clear
The right contractor does more than install materials. They help identify problems before they become expensive surprises, coordinate the work, protect your home, and keep you informed. Ask whether the company is licensed and insured, how it handles change orders, who will be on site, and how often you can expect updates.
Look for a detailed written scope rather than vague promises. It should explain the work to be performed, the materials or allowances included, payment expectations, and how additional work will be approved. You should feel comfortable asking questions before signing anything. A professional contractor will answer them directly.
For homeowners in the South Hills, CR Renovations approaches bathroom projects with the same standards that matter in any home improvement project: showing up on time, maintaining a clean work area, communicating clearly, and completing the details with care. That accountability is especially valuable in a room where plumbing, electrical, moisture protection, and finish work all need to come together correctly.
How to Plan a Bathroom Remodel With Confidence
The strongest bathroom plans are not built around a single tile sample or trending fixture. They start with an honest assessment of what your home needs, a realistic budget, a layout that supports daily life, and a contractor who explains the process clearly.
Take the time to make decisions before demolition, while remaining prepared for legitimate discoveries behind the walls. When the work is planned with purpose and handled by people who respect your home, your finished bathroom can feel like a lasting improvement rather than a project you are glad to have behind you.


Comments